The Gallery
A dedicated setting for presenting Park City and its residential designs.
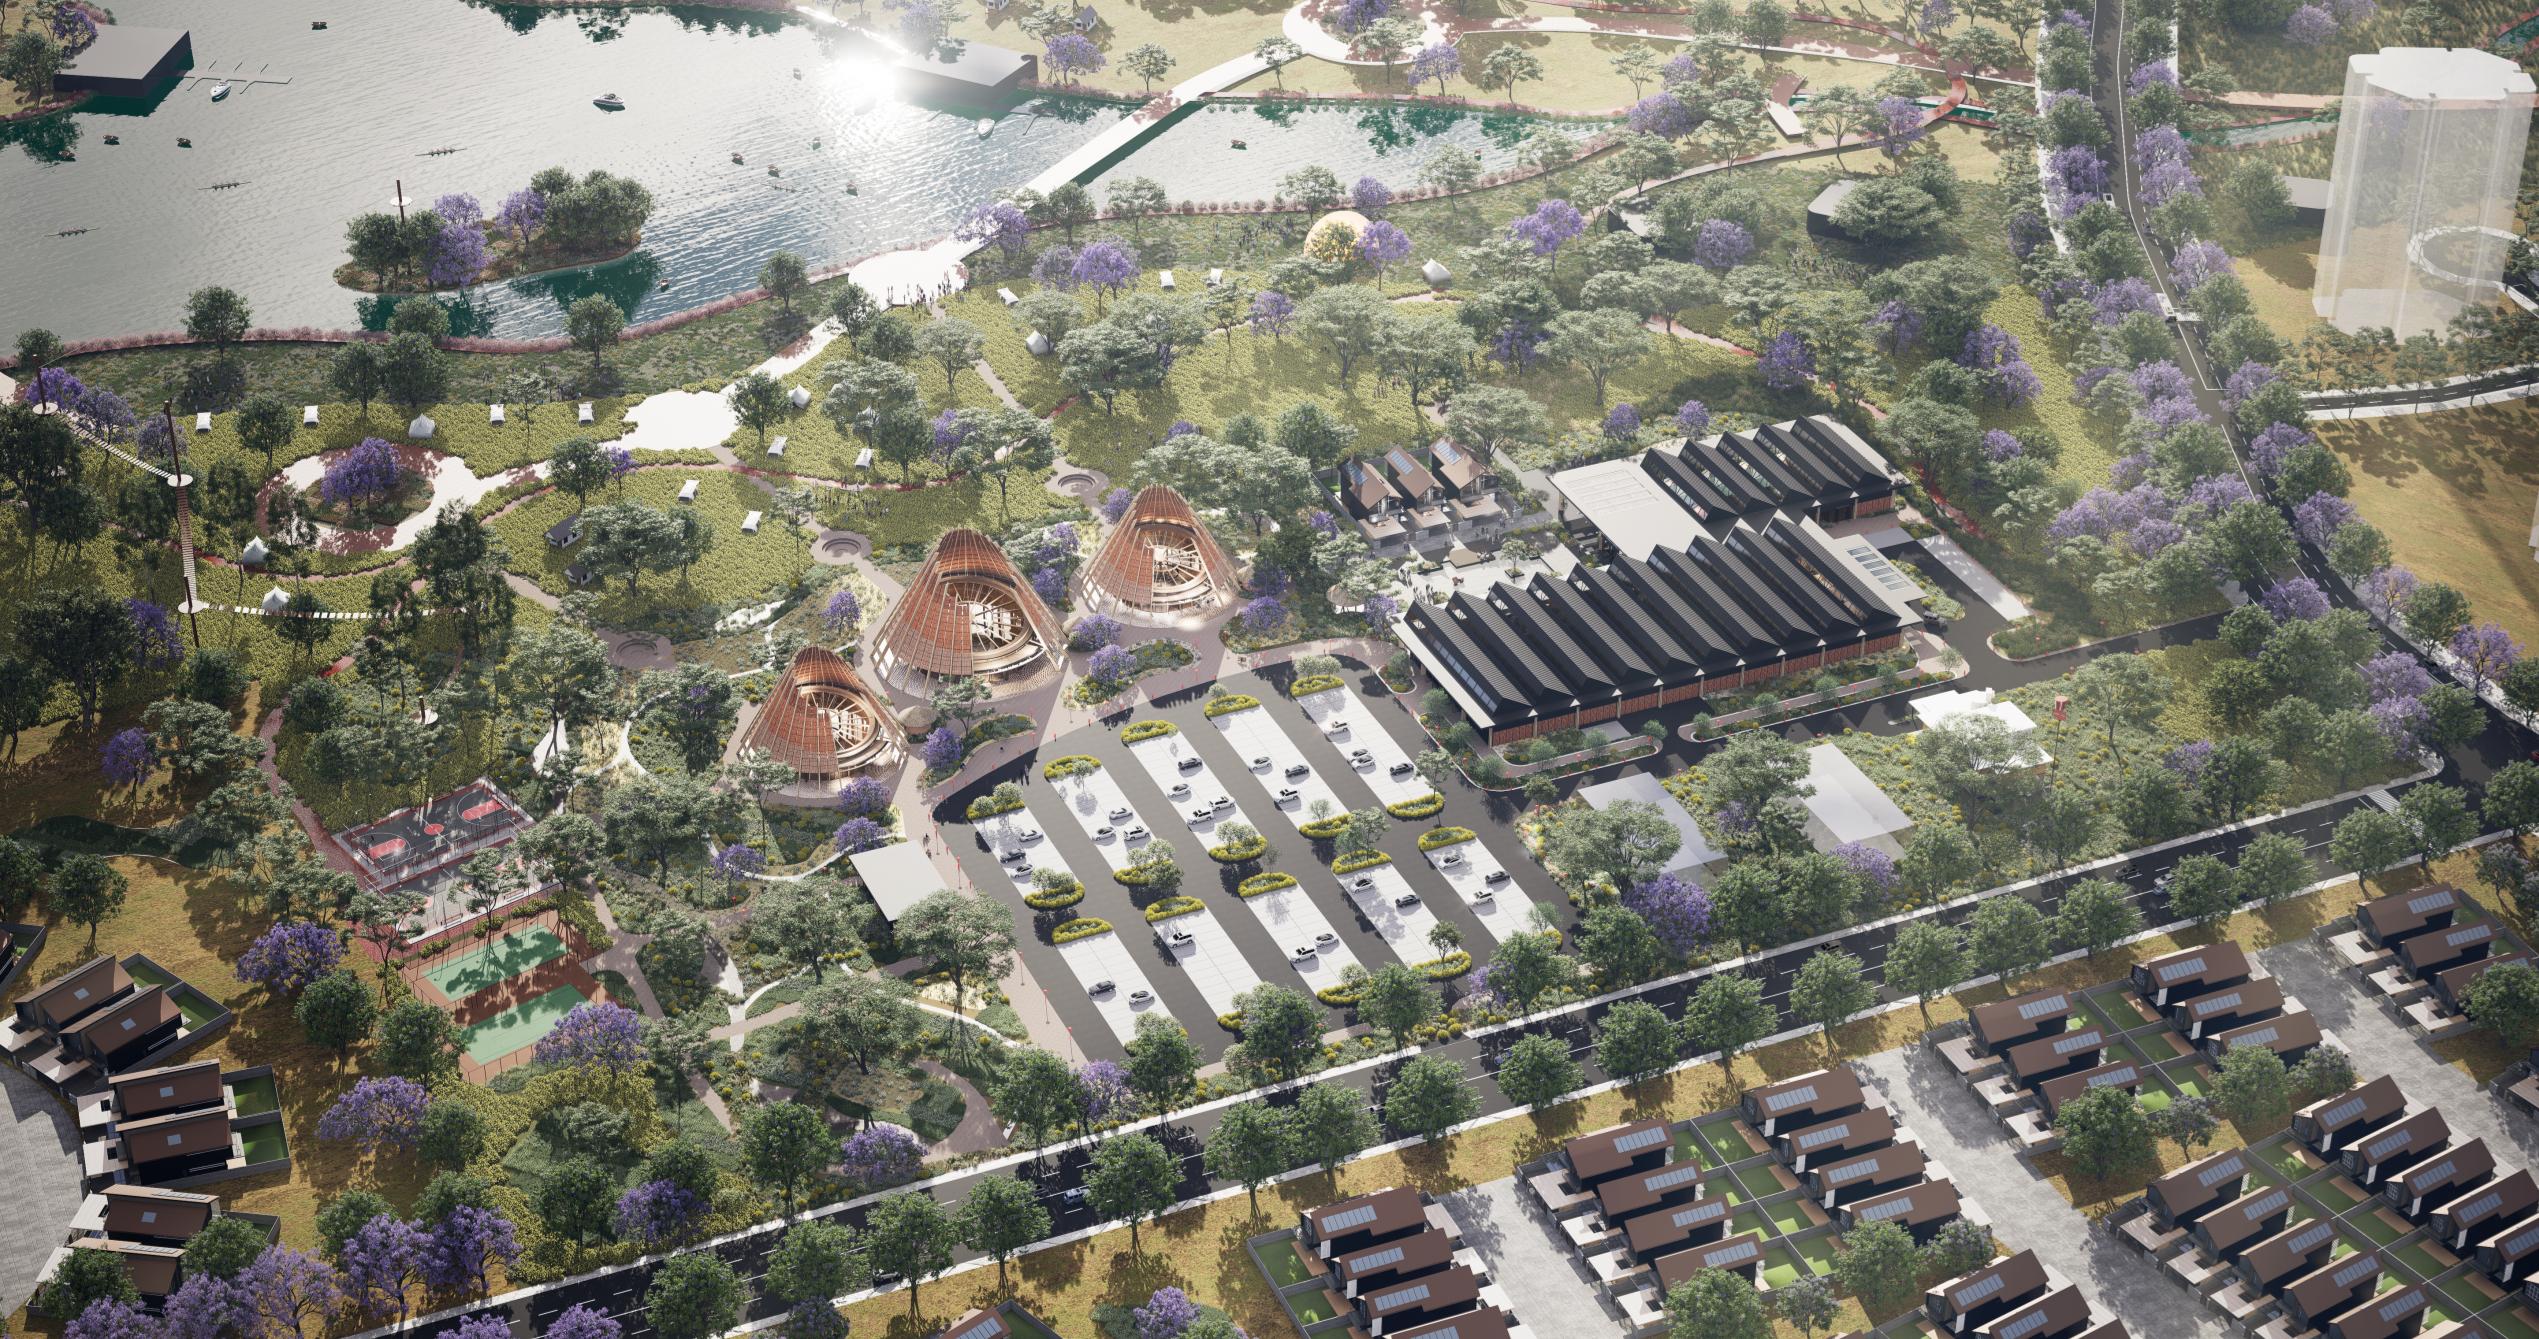 Artist's Impression
The first chapter of Park City.
Homes, commerce and nature, planned as one connected neighbourhood.
Introducing Phase One
Phase One is planned around garden townhouses, The Mills and South Dam Park. Homes, commercial and leisure spaces are linked by gardens and green corridors, bringing daily life closer to nature.
The neighbourhood plan
The Phase One plan places three residential plots alongside The Mills and South Dam Park. Green corridors link the homes to the wider landscape and shared destinations.
Phase One / 01
Skylights and garden-facing rooms bring natural light into the townhouse concept, while sheltered terraces connect family life with the outdoors. Rooftop solar is integrated into the design. Together, these choices support the ambition for a more sustainable model of community living, with nature part of each day.
Design features
Residential spaces
Townhouse collection
House type
Bedrooms
Bedrooms
4 bedroomsBedrooms
4 bedroomsArchitecture in section
Phase One / 02
Beside South Dam Park, The Mills is conceived as a meeting place for food, leisure and discovery. Garden walks and dining beneath sculptural roofs bring the richness of local architectural traditions into a contemporary social setting. From family afternoons to evenings over a meal, the ambition is a distinctive destination where community life unfolds close to nature.
The precinct plan
Architecture & experience
The main building
A dedicated setting for presenting Park City and its residential designs.
A planned social venue for drinks and conversation within The Mills.
An indoor play destination conceived for children and families.
A swimming pool and gym bring fitness and recreation into the precinct plan.
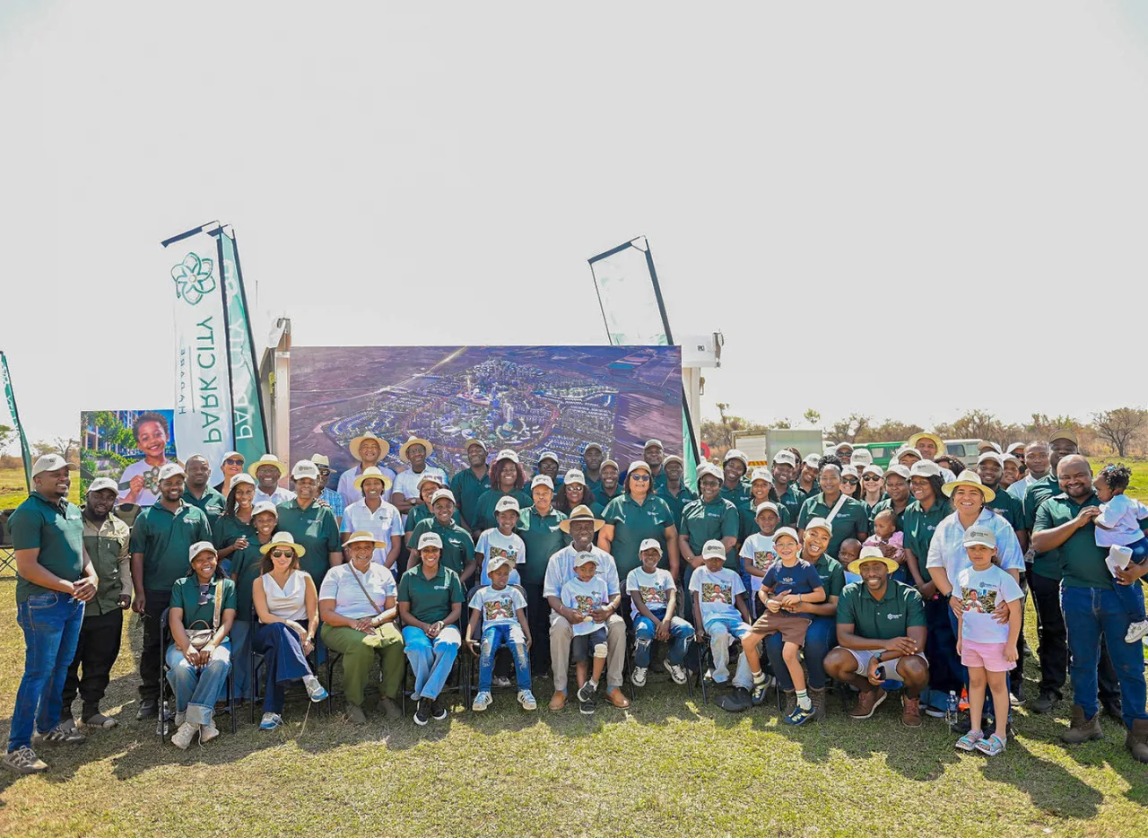
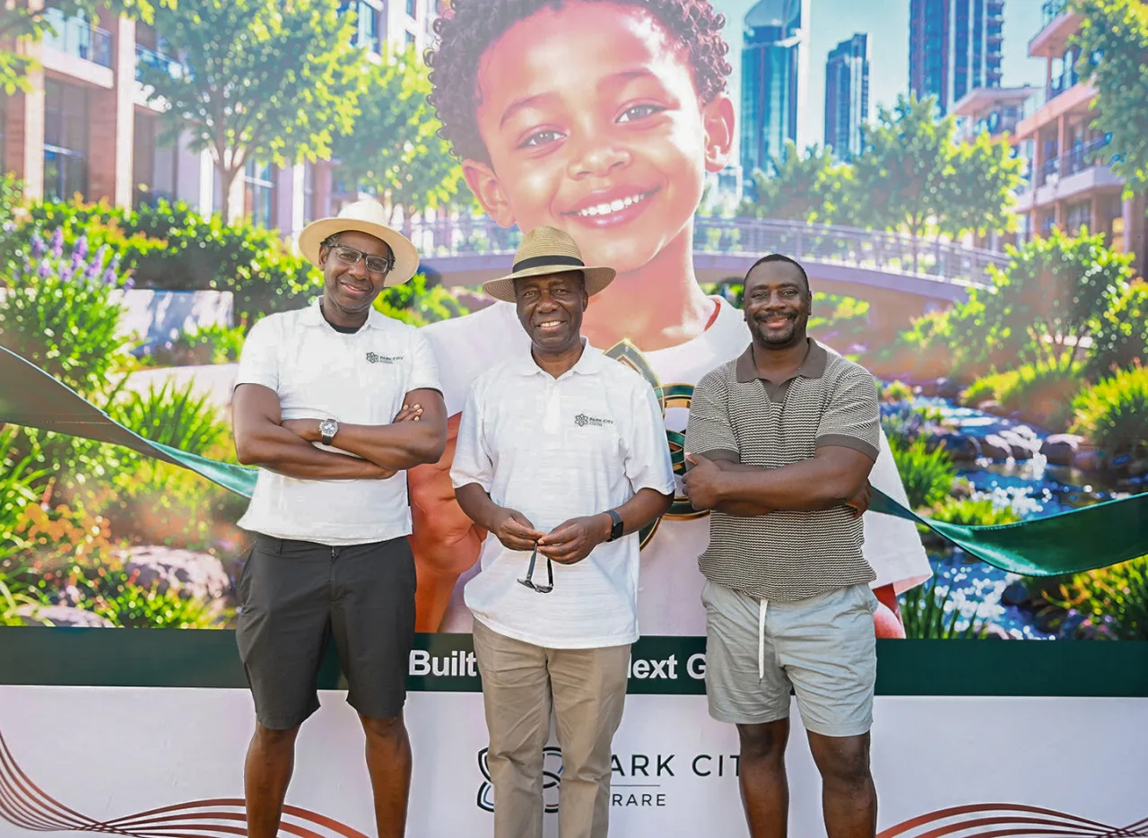
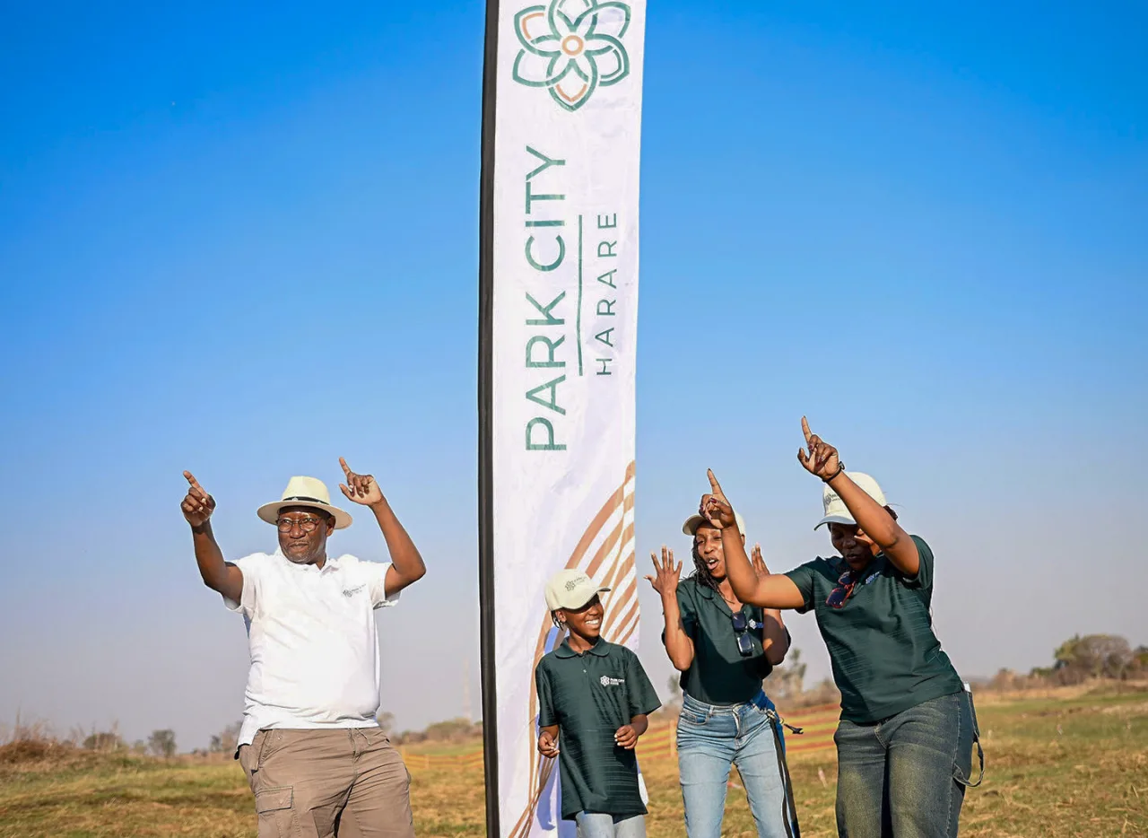
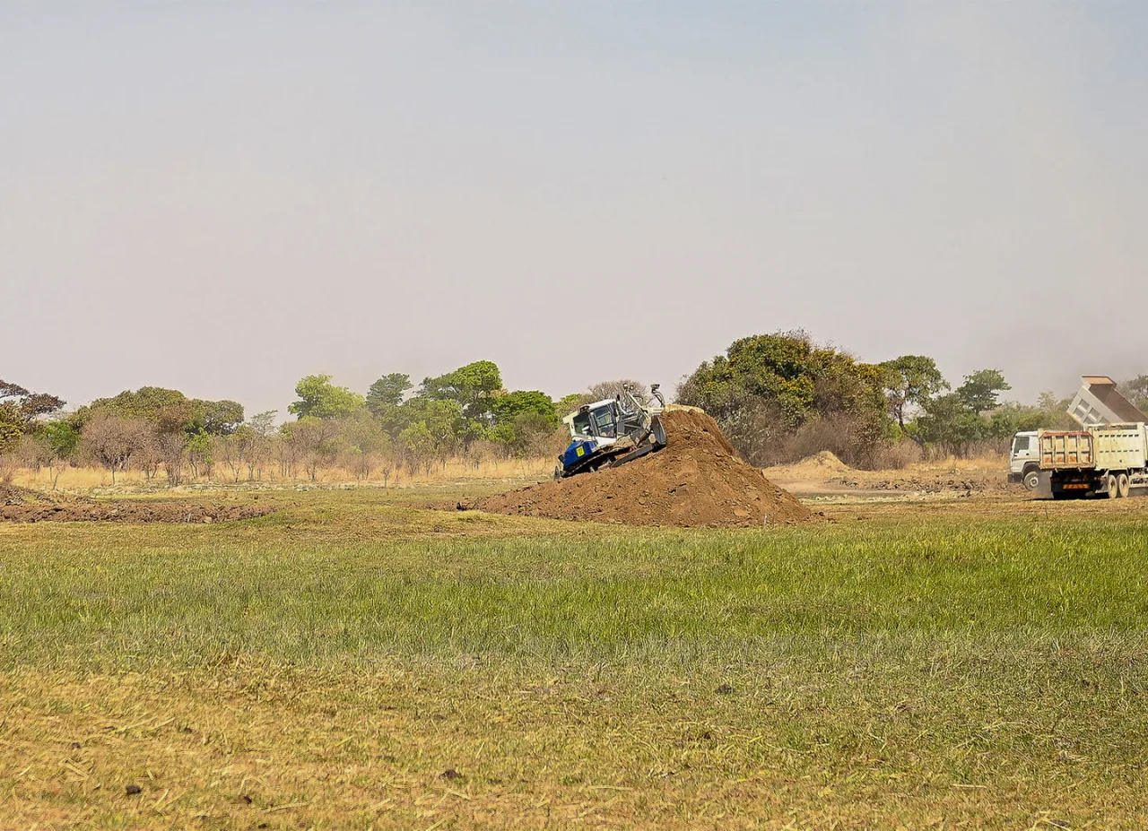
Phase One gallery
Enquiries
Leave your details and we'll be in touch about Phase One.